
 Janet
Anderton, who was a pupil in the 60's and who worked at
the school during this transition has sent us this account of the
opening. The account was written on the 30th September 2004.
Janet
Anderton, who was a pupil in the 60's and who worked at
the school during this transition has sent us this account of the
opening. The account was written on the 30th September 2004.
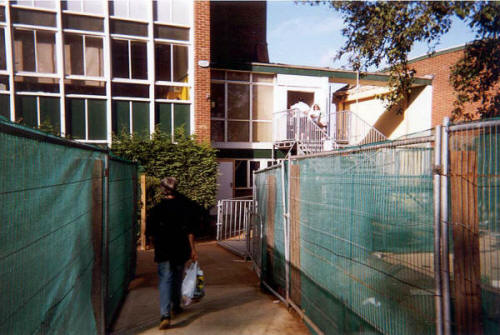
The photos are especially interesting, as having been bored silly by her father's passion for photography, Janet has never touched a camera until now. The one on the right shows pupils using the temporary entrance to the Tower.
he new Unity College has opened, although parts of it do resemble a Beruit bomb site! The builders have the work areas cordoned off so the pupils can walk within the boundaries in safety.
The buildings currently being used by the pupils and staff are The Tower, UCAB (which was previously Kingsley Park Middle School and before that the Girls' Grammar School, the Pearson Building (formerly the NSG science block) and the Sports Hall. [UCAB stands for Unity College Avenue Building]
I have to say that the Sports Hall is absolutely fantastic - state of the art. The builders are currently adding the finishing touches to the exterior of the building, but inside, everything is just about finished. As you enter, the "telephone room" is straight in front of you. This is a small glass-fronted office where the telephonist sits. This is also the visitors reception centre, and she deals purely with phone call and visitors. (She may be able to do more when things settle down and get "back to normal"). There is a facility on the new system for callers to dial straight through to the person they require and/or leave a voice mail. The switchboard is all very new to me; you answer the call, and then you click the icon (with a mouse) on the screen in front of you, and the call automatically goes through to that extension. To the right is the sports hall itself, which is pretty magnificent. I would say it is about double the size of the old gym and about twice as high (with windows just at the top). There are changing rooms with individual shower facilities (with doors exposing the shoulder and leg areas - rather like at the Mounts Swimming Baths). Pat, the Admin officer, took us on a tour, and wandered into a shower cubicle, without realising that they were automatic - came on as she entered the cubicle. She got drenched from head to foot, which was really funny. She complained that it was cold, but I said that had they known she wished to shower fully clothed, I am sure they would have turned the heating on. Someone else said that the showers gradually warm up anyway. I have not gone in myself to find out!
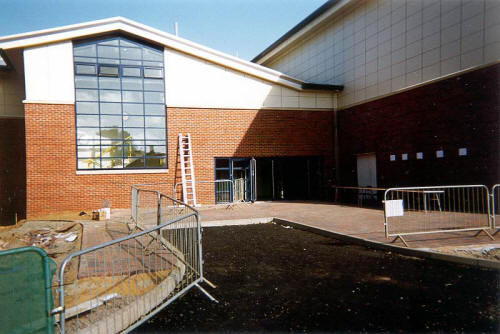
View of the (nearly) finished sports hall. The entrance is at the side of the building.
Stretching from the swimming pool building almost to the former playground is the new car park. They are still finishing this off, but we can use it.
Pupils are using the Tower. The ground floor is not in use. The area where the front doors used to be now looks like a McDonalds drive-thru. The area which was the quadrangle and where the old cloakrooms were is now a mass of rubble. Pupils enter the building via metal steps, through an entry that has been cut through on the first floor. The turnstiles have not yet been constructed and the swipe card entry is not yet in use, so a security guard is currently in place. The porter's lodge has not yet been built. Currently, the pupils are being registered in their first lesson of the day.
The Pearson Building is being used for Expressive Arts.
Once the Key Stage 3 building is completed (probably about a month or so) all Years 7, 8 and 9 pupils will be mainly taught in there.
Eventually the admin staff will move to a new admin suite on 2nd or 3rd floor of the Tower, although some plans are a little fluid still. I think we will be in the Sports Hall for about 18 months.
Phase 3 of the building work will see the Library area of the old school changed into an amphitheatre.
Things are still fairly difficult, by the end of the last week in September. I still haven't got a desk or a PC yet, as they have been working on the new IT system, getting computers configured etc. I am hoping to be able to get in next week - though, to be honest, I had hoped to get in last week as well !
The school now seems a much "bigger place". In its peak as Trinity High School, there were around 700 pupils, and already there are 400 more than that, with plans for more. There are also a lot more staff, and after nearly a month I am still seeing staff who I have never seen before.
The building work continues, and I will be able to add more detail as the buildings are finished.
Click on the photo to see the next one - there are 8 photos
Progress by 13th December 2004
Ian Dow visited the school and writes this report.
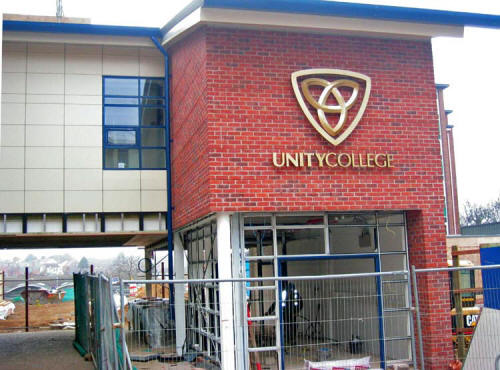
It is an interesting mix of the ancient and the modern.
Having met my guide, Janet Anderton, by the bicycle sheds (how romantic), we set of to walk first to UCAB, which is the old Girls' Grammar School. There is a fenced off path, which takes you past the superb new sports fields, with its tennis courts and Astroturf all-weather pitches, and keeps you well away from the building work.
The first building you pass is the old swimming pool. This is still in use, and looks in need of some urgent repairs. There is plenty of rot and a shortage of paint. Inside it looks a little dark and gloomy, and certainly reminiscent of the facilities of the 60's that I remember (not that we had a swimming pool in my day, we used to go to other pools, occasionally).
The next building is the school's temporary cafeteria, which although it is in an old building is bright and cheerful inside, with a gleaming stainless steel serving area.
We then went into the main UCAB building. This is now old, dark, and if it were to be in permanent use, would need at least a lick of paint. We went up the stairs, with kids rushing up and down, (as it was period change time), but there was no rule of “up the wide stairs and down the narrow ones” now.
In the old hall, which was once an impressive room, it now looked very gloomy, although, to be fair, it was probably not helped by the gloomy December day outside. It was here that the smell of old mustiness hit you. The old building smells old, looks old, and is rumoured to have a few tiny inhabitants that it shouldn’t have, and they bite. Also in this building are classrooms and the senior pupils’ library, with the librarian Jane Chatburn.
We walked back down the path to the new buildings. What a contrast. Clean, airy, bright colours, although it is getting dirty a little too quickly. A combination of a lot of mud outside from the builders, and some children who are not giving the new facilities the respect that they deserve, and the lower half of the walls, and the floors are already looking a little dirty. You can even see it on the photo of the Class Room Corridor opposite (if you look at the enlarged version).
The new sports hall is superb, the class rooms bright and air conditioned. The new key stage 3 library for the pupils in years 7, 8 & 9, is bright and well laid out. There are chilled drinking water fountains everywhere, and there are a host of other facilities.
Having walked through the building we came out to what will be the new reception area, with its turnstiles to let in pupils, but keeping other people out. The swipe cards with which they will gain access, will also be used to make the school a cashless zone, with all lunchtime and other purchases taking place on the card.
We walked up the wibbly wobbly path and back to the new bike sheds. These are not like the old ones these. They have strong security fencing, which is mesh so all activity inside is clearly on view, and they are brightly lit. If you were stupid enough to ask, where does everyone go now for snogging and smoking, well then the answer is obvious – snogging is a waste of valuable time on unnecessary preliminaries and smoking is done almost anywhere off school premises!!
Gunner must be turning in his grave!
It will be very nice when it is finished, but there is still a long way to go.
Click on the photo to see the next one - there are 16 photos